









937 EAKINS CIRCLEWEST CHESTER, PA 19380
Due to the health concerns created by Coronavirus we are offering personal 1-1 online video walkthough tours where possible.
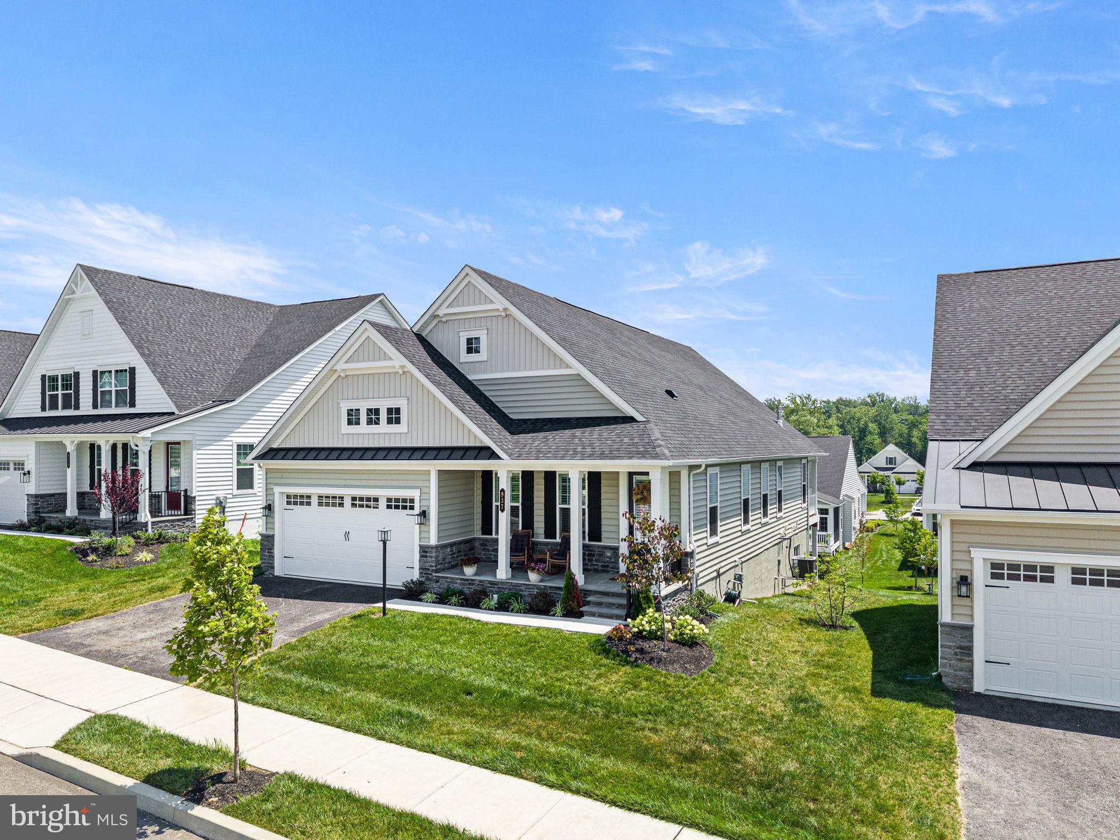
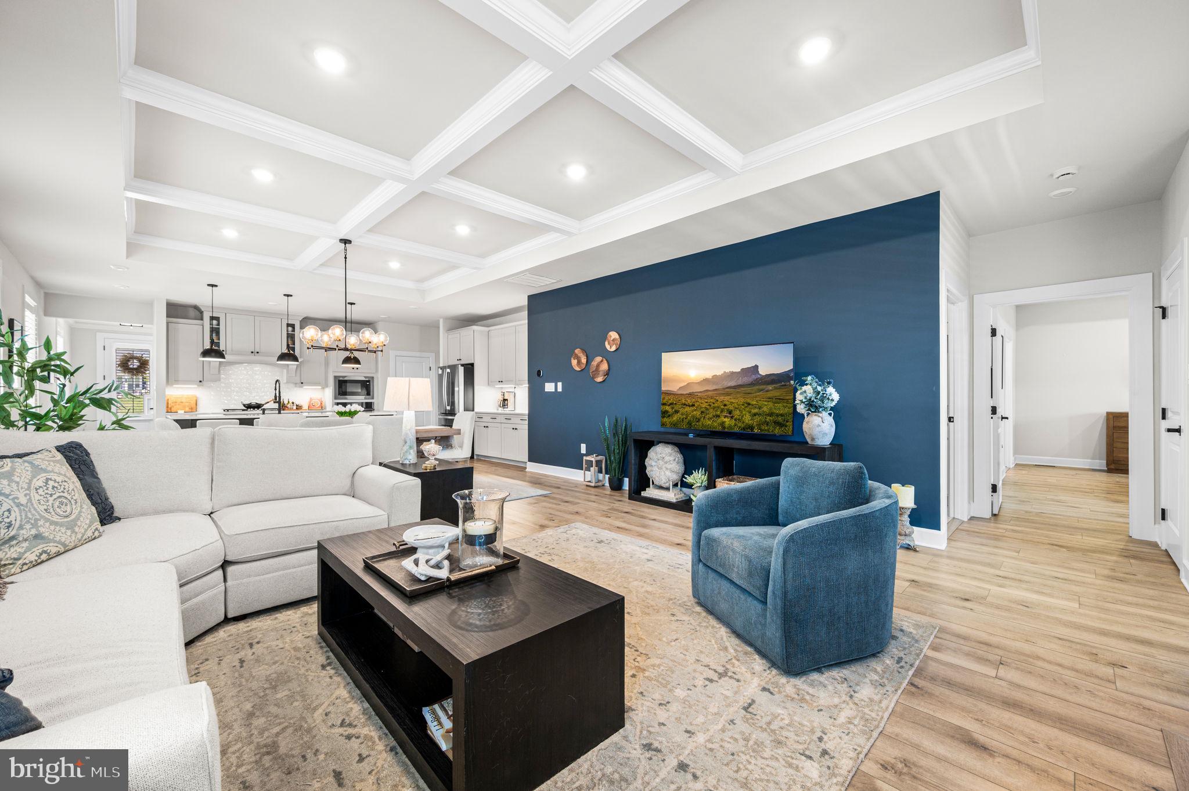
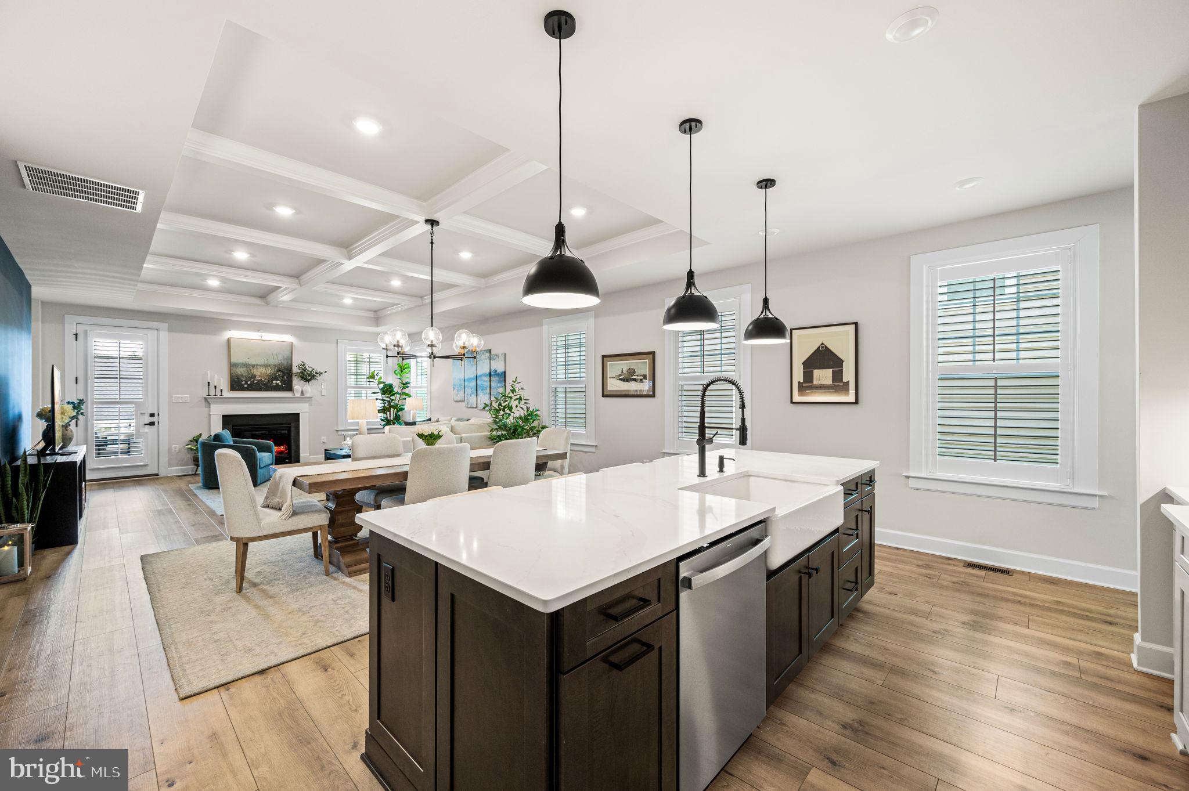
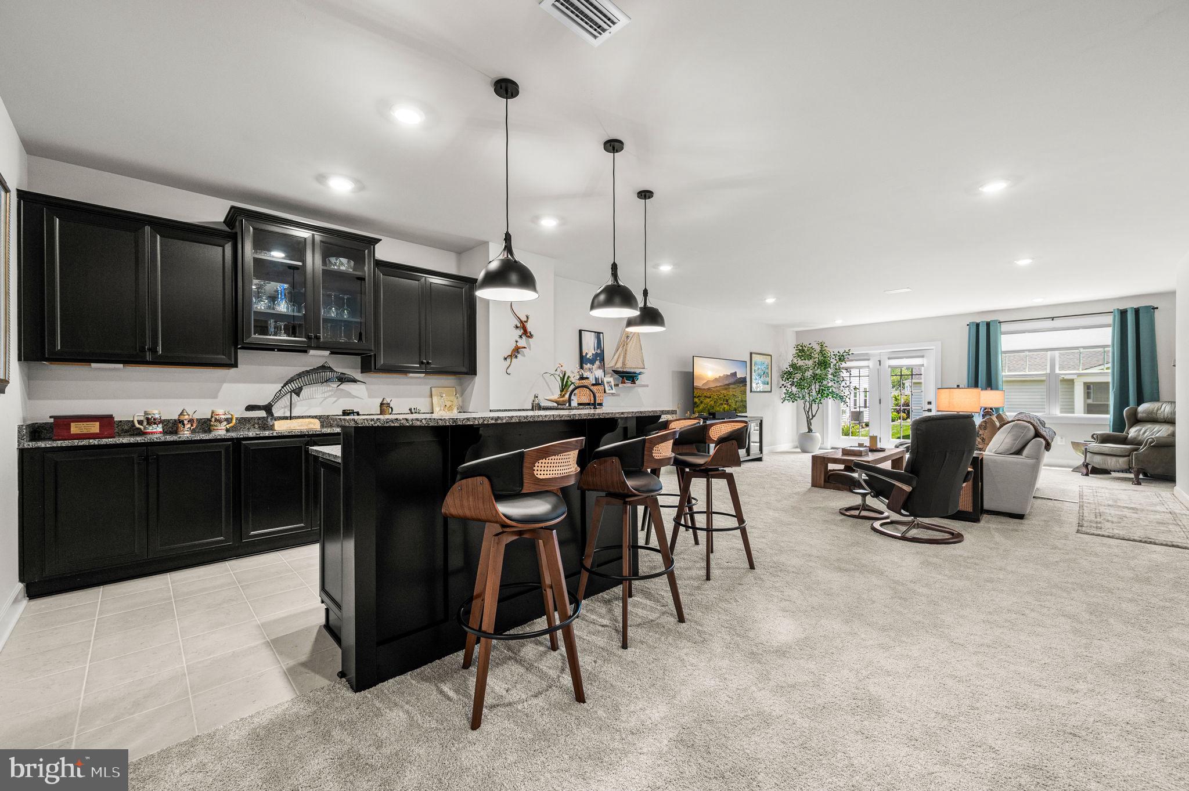
Better than new and thoughtfully upgraded throughout, this exceptional 2025 home in The Woodlands at Greystone offers 3,331 square feet of beautifully designed living space, combining luxury finishes with the ease of low-maintenance living. Skip the wait for new construction and move right into a home where the upgrades have already been completed. A welcoming covered front porch sets the tone as you step inside to a bright foyer, where French doors open to a private study—perfect for working from home, pursuing hobbies, or enjoying a quiet retreat. Beyond, the home opens to an impressive living space designed for both everyday comfort and entertaining. The beautifully appointed kitchen features quartz countertops, upgraded cabinetry, GE Profile appliances, gas cooking, a spacious pantry, and an oversized center island that flows seamlessly into the dining area and inviting great room, where coffered ceilings and a gas fireplace create a warm, sophisticated gathering space. A single glass door leads to the covered Trex porch with a ceiling fan, creating the perfect spot for morning coffee, casual dinners, or relaxing evenings. The main-level primary suite provides a peaceful retreat with tray ceilings, two walk-in closets, and a beautifully designed bath featuring dual vanities, a private water closet, and an oversized shower with dual shower heads. A second bedroom, full hall bath, and upgraded laundry room with custom cabinetry and utility sink complete the main level. The finished walkout lower level offers exceptional flexibility with a spacious recreation room, custom wet bar with beverage refrigerator, third bedroom, full bath, and generous storage—ideal for hosting family and friends or creating additional living and entertaining space. Additional highlights include luxury vinyl plank flooring, upgraded lighting and fixtures, an epoxy-coated garage floor, water softener, battery backup sump pump, and numerous builder upgrades throughout. Enjoy a truly low-maintenance lifestyle with HOA services that include full lawn care, snow removal, trash and recycling, along with outstanding amenities including a clubhouse, resort-style pool, fitness center, tennis and bocce courts, and scenic walking trails. Just two miles from vibrant downtown West Chester, you'll enjoy easy access to exceptional dining, boutique shopping, local events, and everyday conveniences—all while coming home to the comfort and ease of this exceptional 55+ community.
| 7 hours ago | Listing updated with changes from the MLS® | |
| 8 hours ago | Listing first seen on site |

The real estate listing information is provided by Bright MLS is for the consumer's personal, non-commercial use and may not be used for any purpose other than to identify prospective properties consumer may be interested in purchasing. Any information relating to real estate for sale or lease referenced on this web site comes from the Internet Data Exchange (IDX) program of the Bright MLS. This web site references real estate listing(s) held by a brokerage firm other than the broker and/or agent who owns this web site. The accuracy of all information is deemed reliable but not guaranteed and should be personally verified through personal inspection by and/or with the appropriate professionals. Properties in listings may have been sold or may no longer be available. The data contained herein is copyrighted by Bright MLS and is protected by all applicable copyright laws. Any unauthorized collection or dissemination of this information is in violation of copyright laws and is strictly prohibited. Copyright © 2020 Bright MLS. All rights reserved.
Did you know? You can invite friends and family to your search. They can join your search, rate and discuss listings with you.